


10806 Westgate RD Overland Park, KS 66210
2 Beds
2 Baths
1,170 SqFt
Open House
Sat Nov 07, 11:00am - 1:00pm
UPDATED:
Key Details
Property Type Multi-Family, Townhouse
Sub Type Townhouse
Listing Status Active
Purchase Type For Sale
Square Footage 1,170 sqft
Price per Sqft $200
Subdivision Quivira Falls
MLS Listing ID 2642684
Bedrooms 2
Full Baths 2
HOA Fees $360/mo
Year Built 1978
Annual Tax Amount $2,335
Lot Size 780 Sqft
Acres 0.017906336
Property Sub-Type Townhouse
Source hmls
Property Description
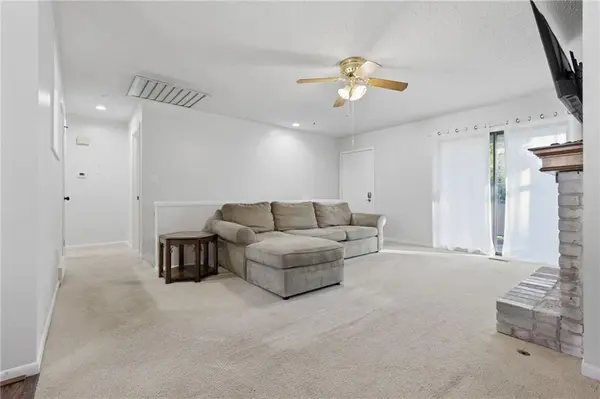
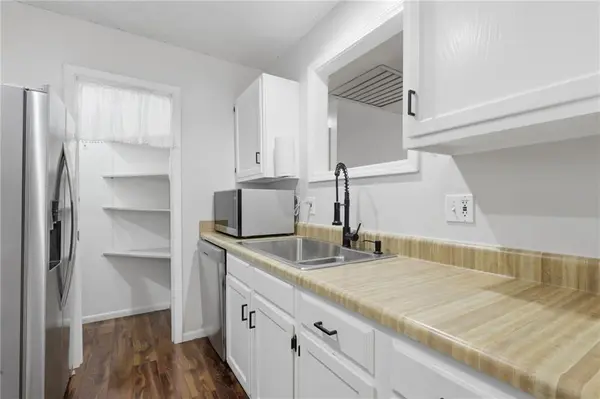
This Quivira Falls townhome has 1,170 finished square feet, an attached one car garage, and a lower level that works as a home office or rec room. The roof was replaced in 2024. You also get fresh interior paint, a refreshed kitchen, and updated bathroom fixtures.
The $360 monthly HOA covers water, lawn care, snow removal, and certain roof and siding repairs, so you skip those bills. Roof and siding replacement are not included. You can use the pool, clubhouse, and tennis courts.
Shopping, dining, parks, and major highways are close by. Financing incentives are subject to lender approval and loan program requirements.
Schedule your private showing this week, and I will connect you with a trusted lender so you can see your monthly payment before you walk in.
Location
State KS
County Johnson
Rooms
Basement Finished
Interior
Heating Forced Air
Cooling Electric
Fireplaces Number 1
Fireplaces Type Family Room
Fireplace Y
Laundry Lower Level
Exterior
Parking Features true
Garage Spaces 1.0
Fence Wood
Roof Type Composition
Building
Entry Level Raised Ranch
Sewer Public Sewer
Water Public
Structure Type Frame
Schools
Elementary Schools Walnut Grove
Middle Schools Pioneer Trail
High Schools Olathe East
School District Olathe
Others
HOA Fee Include All Amenities,Lawn Service,Roof Repair,Snow Removal,Street,Water
Ownership Private
Acceptable Financing Cash, Conventional, Private Financing Available, VA Loan
Listing Terms Cash, Conventional, Private Financing Available, VA Loan

NEARBY SCHOOLS & PROPERTIES